
550 W Henry Street Kankakee, IL 60901
Listing Courtesy of: MLS LogoMidwest Real Estate Data as distributed by MLS GRID / Listed By: Berry McCracken, Coldwell Banker Realty

  550 W Henry Street Kankakee, IL 60901

Active (5 Days)
$200,000 (USD)
3
BED
1
BATH
1,796
SQFT

Description

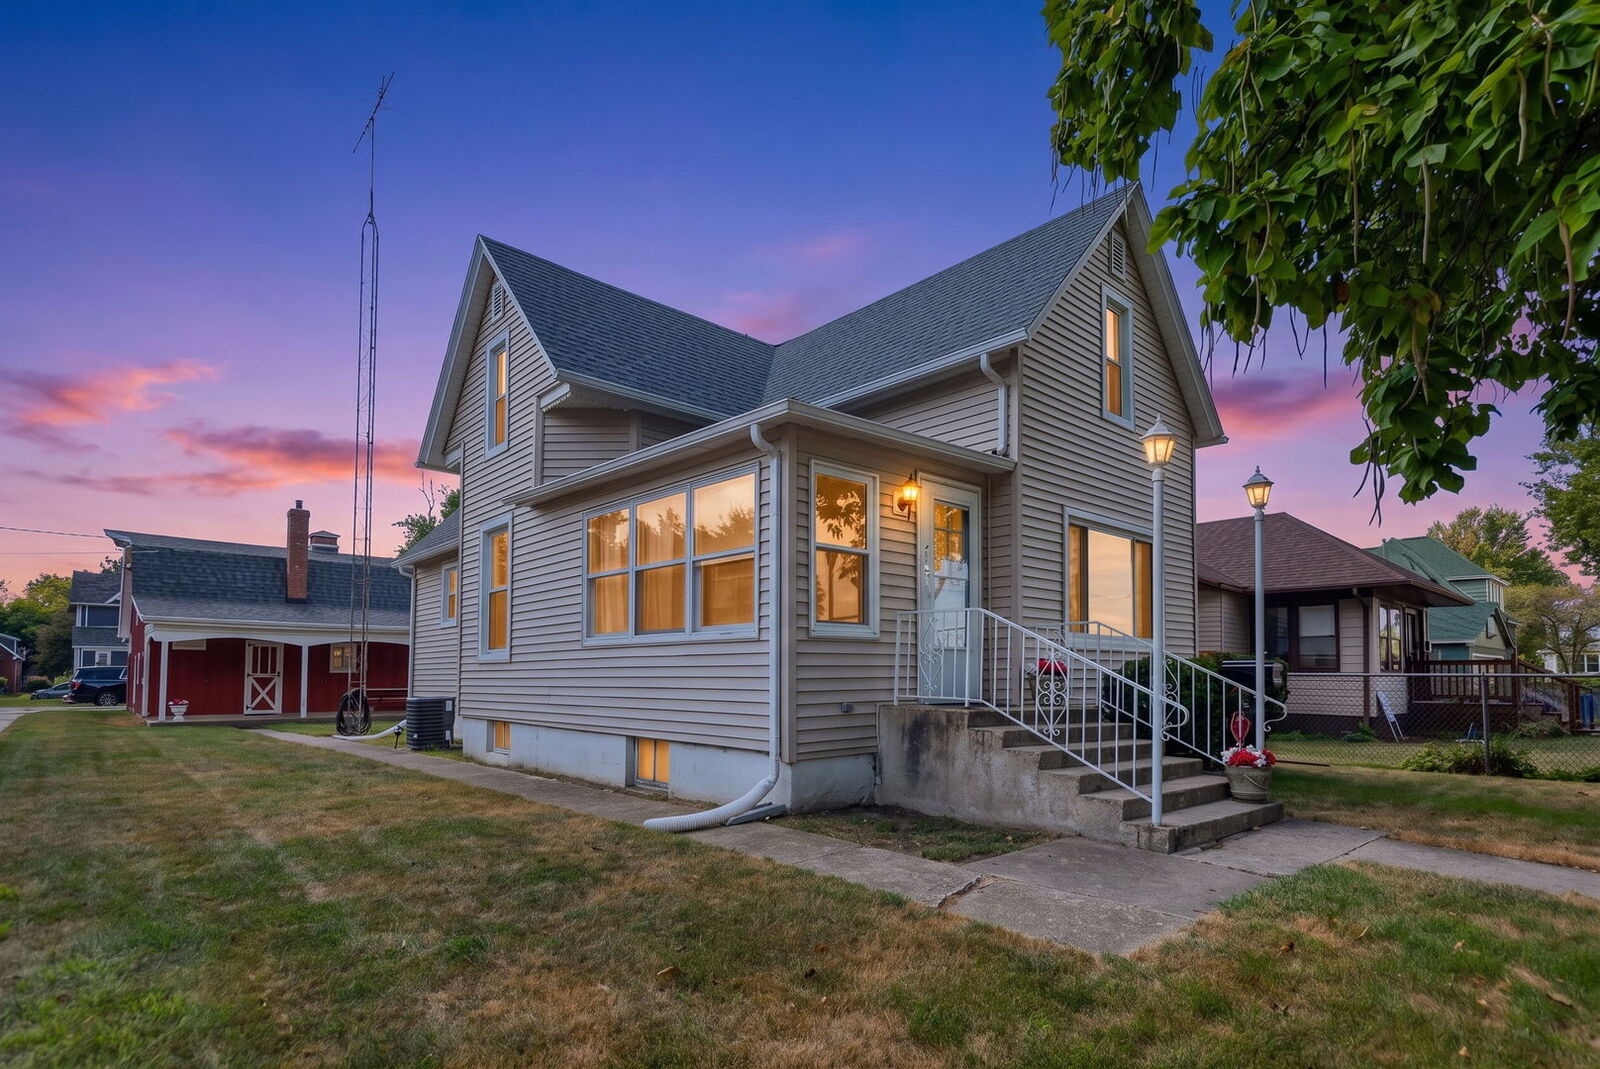
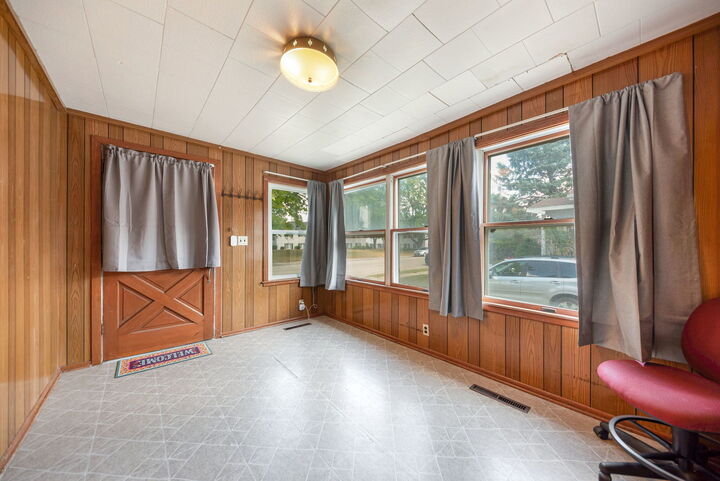
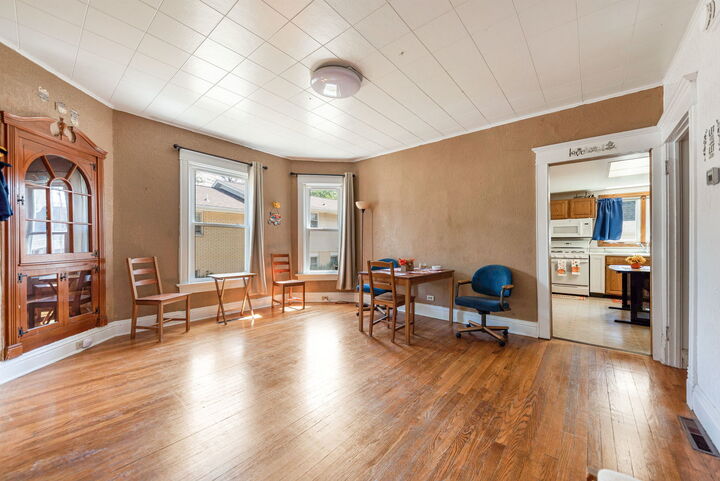
Live in town but feel like you are in the country! You get a barn to use as a garage or with work possibilities and use the 2nd story for storage! Or use it for income purposes! Gas & electric have separate utilities for each building! With all that and more, you can walk through the front door into the sizable entry that can be used as another room! Walk into the sizable dining room, with corner China cabinet, that leads to the living room looking out to the lazy front yard. Moving to the rear of the home gets you to the kitchen with newer appliances and space in the middle for an island or a table. There is a full bathroom with ceramic floors. There is a bedroom on the main floor, which is unusual for an older home. Taking the stairs to the 2nd story leads to an open room that can be used as a den or computer room along with the other bedrooms and more storage or an area above the other bathroom that could be used for a 2nd bathroom! The basement is nice and clean and houses the updated circuit breaker box and the furnace and water heater, too. Now going out to the barn, it has so much to offer! The barn is heated (interior measures 33'x24', has a small water heater for the sink and 1/2 bath, furnace so it can be heated for working in the garage or just taking the chill out if you park cars there. There is a working hayloft door, compressed air lines, 220 electric, lots of electric throughout both floors of the barn, lighted & covered 35'x10' patio with outside electric and more! NEW IN 2026 is roof on house and garage, vinyl siding, gutters and 4 windows. Nearby is the RIVER FRONT TRAIL for biking from I-57 to the KANKAKEE STATE PARK and beyond. Just blocks to the KANKAKEE RIVER and close to 5 RIVERFRONT PARKS and boat launch, PAVILION for concerts, baseball fields, splash pad, QUARRY and more! Within 5 minutes of the YMCA, 2 BIG HOSPITALS. Also close by is the YMCA Child Care Center, Brookmont Bowling Center and SHOPPING at Meadowview Shopping Centre with stores and 3 THEATERS, First American Bank, PLANET FITNESS & McDonald's. Nearby is Popeyes Chicken, BERRY & BUTTER RESTAURANT, Sammy's Pizza, Walgreens, Village of Bradley and more. Downtown Kankakee isn't far away with it's STOREFRONTS and ACTIVITIES such as the popular FARMER'S MARKET on Saturdays, MERCHANT STREET MUSIC FESTIVAL, Sandwiches With a Side of Jam, Sunset Stroll, FRIDAY NIGHT CONCERT SERIES and more! For your educational needs, this home is located close to OLIVET and KANKAKEE COMMUNITY COLLEGE and MACNAMARA HIGH SCHOOL. Kankakee School District offers MORE PROGRAM CHOICES than any other area school district. Unique choices like MAGNET & MONTESSORI, the Culinary Arts with the Kays Kitchen food truck and KANKAKEE KAYS BATTALION JROTC. Also, don't miss the popular KANKAKEE RIVER VALLEY REGATTA. Ask for 1 year AHS brand warranty. This is a RARE OPPORTUNITY to find a nice home with a GREAT BARN/garage/heated workshop at an AFFORDABLE PRICE in the City of Kankakee! DON'T WAIT TOO LONG! START PACKIN'!

MLS #:
12715828
Taxes
$3,286(2025)
Lot Size
7,405 SQFT
Type
Single-Family Home
Year Built
1890
Style
Farmhouse
School District
111
County
Kankakee County

Listed By

Berry McCracken, Coldwell Banker Realty
Source
Midwest Real Estate Data
Last checked Sep 25 2026 at 4:21 AM GMT+0000
Bathroom Details
  • Full Bathroom: 1
Interior Features
  • 1st Floor Bedroom
  • Laundry: Multiple Locations
  • Laundry: Gas Dryer Hookup
  • Appliance: Range
  • Appliance: Refrigerator
  • Appliance: Washer
  • Appliance: Dryer
  • Appliance: Dishwasher
  • Appliance: Disposal
  • Laundry: Electric Dryer Hookup
  • Appliance: Microwave
  • Co Detectors
  • Ceiling Fan(s)
  • Tv-Cable
  • Water Heater-Gas
  • High Ceilings
  • Laundry: Main Level
Lot Information
  • Mature Trees
Property Features
  • Barn(s)
  • Foundation: Stone
Heating and Cooling
  • Forced Air
  • Natural Gas
  • Central Air
Basement Information
  • Unfinished
  • Full
Homeowners Association Information
  • Dues: $0/Not Applicable
Exterior Features
  • Roof: Asphalt
Utility Information
  • Utilities: Water Source: Public
  • Sewer: Public Sewer
School Information
  • High School: Kankakee High School
Parking
  • Concrete
  • Garage Owned
  • Garage
  • Detached
  • Heated Garage
  • Yes
Living Area
  • 1,796 sqft
Location
   
Calculate drive times to this property
 
Powered by INRIX® Drive Time

Powered by Walk Score®
Disclaimer: Square footage is based on information available to agent, including County records. Information has not been verified by agent and should be verified by buyer.
Based on information submitted to the MLS GRID as of 9/25/2026 04:21. All data is obtained from various sources and may not have been verified by broker or MLS GRID. Supplied Open House Information is subject to change without notice. All information should be independently reviewed and verified for accuracy. Properties may or may not be listed by the office/agent presenting the information.
