
970 S Chicago Avenue Kankakee, IL 60901
Listing Courtesy of: MLS LogoMidwest Real Estate Data as distributed by MLS GRID / Listed By: Berry McCracken, Coldwell Banker Realty

  970 S Chicago Avenue Kankakee, IL 60901

Active (15 Days)
$209,987 (USD)
3
BED
3
BATH
1,764
SQFT

Description

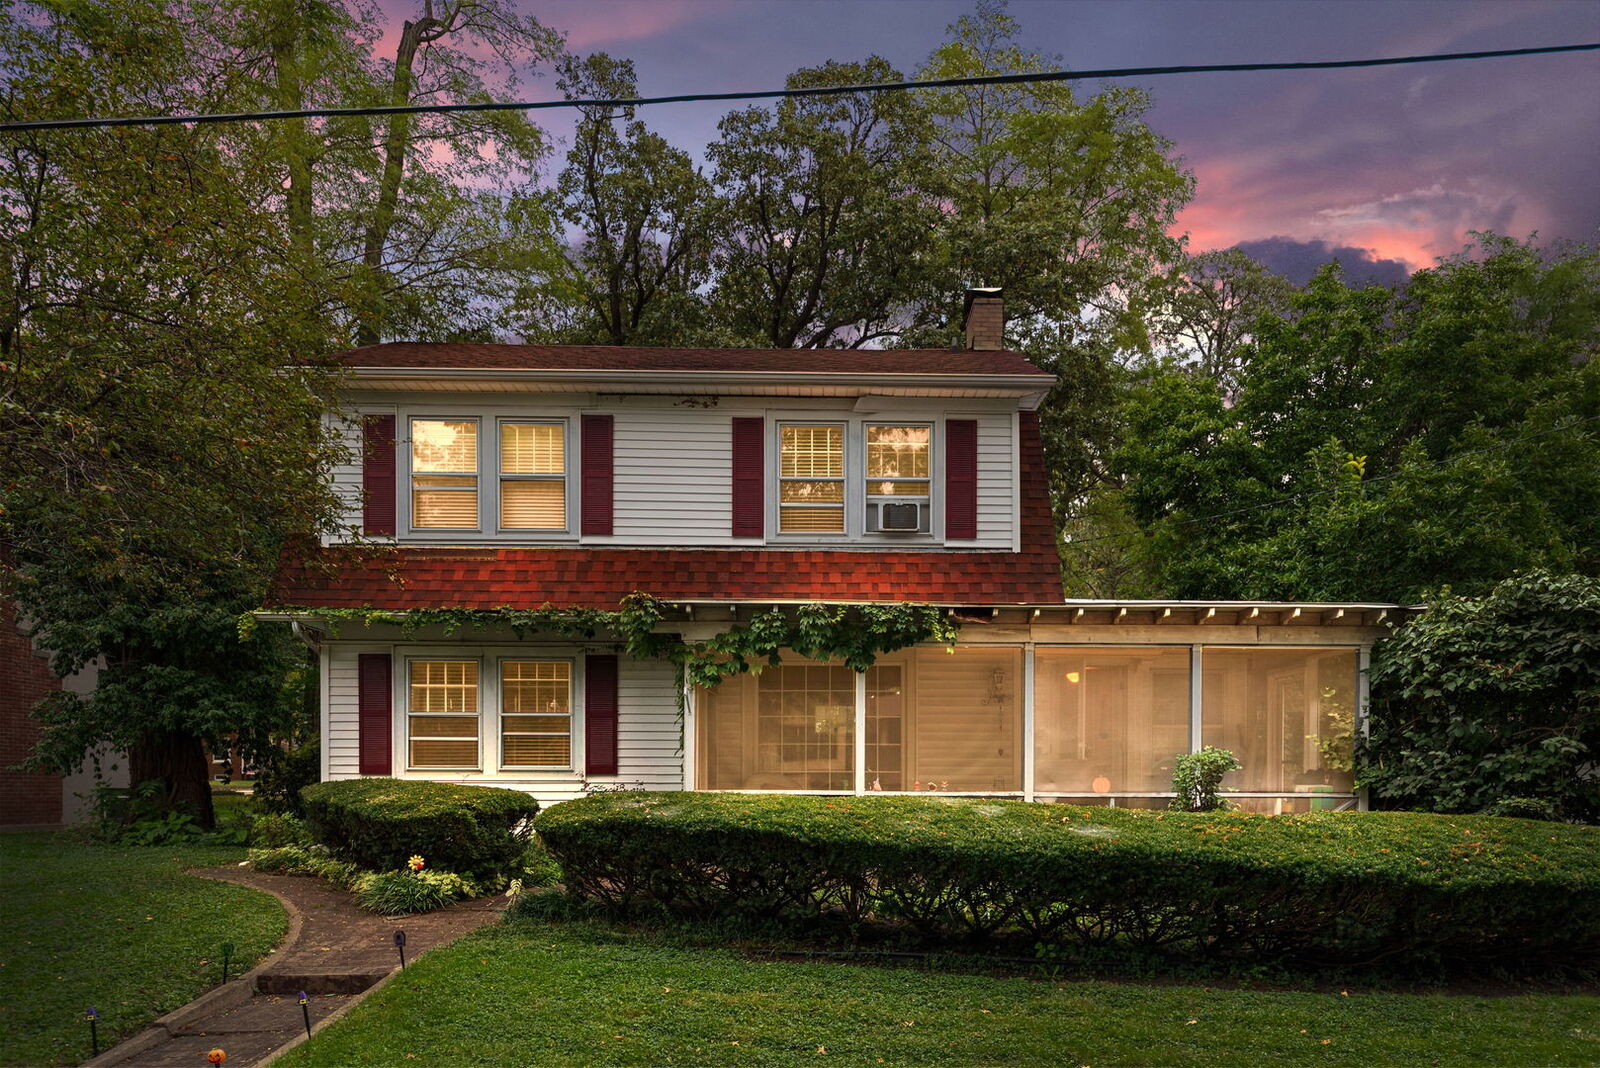
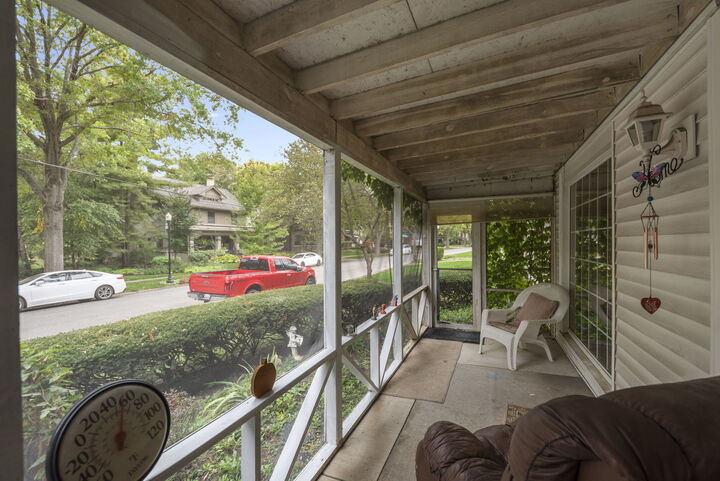
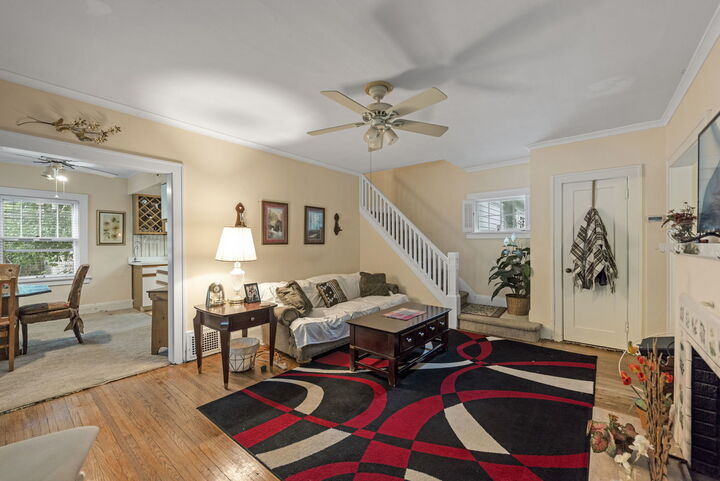
This AFFORDABLE HOME is on the island where the infamous 4 story Riverview Hotel used to stand in the heart of the RIVERVIEW HISTORIC DISTRICT! You can view the river from inside the home and it's just steps from one of the BEST PARKS in Kankakee! Walk into the SCREENED PORCH and feel like you can sit on a rocking chair on weekends and just WATCH THE ACTIVITIES of this active neighborhood. Relax! WALK INTO SUNROOM, that could be used as an office, then walk into the living room with the GAS FIREPLACE as the centerpiece of the room! It also has a LARGE PICTURE WINDOW looking into the relaxing screened porch. Next is the DINING AREA with a VIEW TO THE RIVER plus an updated European style kitchen with WINE RACK for easy access when you are dining. Walking through the doorway you will pass the basement entrance and enter the FIRST FLOOR MASTER SUITE (EXTENDED FAMILY LIVING?) with master bedroom and master bath with RECESSED LIGHTS, whirlpool and separate LIGHTED SHOWER plus beauty area! SPACIOUS MASTER BEDROOM with door to back yard for a small RETREAT ON THE PRIVATE BLUESTONE PATIO. The handsome master bedroom itself has lots of NATURAL LIGHT with a good balance of windows and wall space. Upstairs are the other 2 BEDROOMS and another bathroom. Both bedrooms display HARDWOOD FLOORS. The bedroom to the left is an UNUSUALLY LARGE 18'x13' bedroom! Go to the FINISHED BASEMENT with a family room plus bathroom for a BATHROOM ON ALL 3 LEVELS! Plus good storage and crawl space under the addition. Outside is the FENCED BACK YARD and patio plus the LARGE 31'x24' GARAGE! Located in the heart of one of the few RIVERFRONT HISTORIC DISTRICTS, the Riverview Historic District and just steps away from the CROWN JEWEL PARK of Kankakee! Nearby are 2 RIVERFRONT PARKS with walking trails, 8 tennis courts, 3 PICKLEBALL COURTS & shuffleboard for the younger crowd. Plus the BOAT CLUB with 2 public boat launches, the COUNTRY CLUB, Frank Lloyd Wright's first PRAIRIE DESIGNED B. Harley Bradley house, the KANKAKEE RIVER and the Kankakee Riverfront Trail BIKE TRAIL. The nearby Kankakee River is part of the National Water Trail great for KAYAKING, canoeing, boating, WATER SKIING, jet skis, etc. Also, close to the highly rated Kankakee FARMERS MARKET in downtown Kankakee and Downtown Historic District along with great businesses like art galleries, a wine & craft beer boutique, HISTORIC PARAMOUNT THEATER, Rubber Rose Books & Print, Madame St. Vintage, an indoor mall with Stefari Coffee House and more! Plus the RIVERFRONT MASTER PLAN with the East Riverwalk nearing completion! Kankakee School District offers MORE PROGRAM CHOICES than any other area school district. Unique choices like MAGNET & MONTESSORI, the Culinary Arts with the KAYS KITCHEN FOOD TRUCK to give students Culinary or BUSINESS EXPERIENCE and Kankakee Kays Battalion JROTC. Experience Kankakee and its MANY AMENITIES while traveling only about an hour to downtown Chicago. SOME EVENTS in Kankakee include the Merchant Street MusicFest, KANKAKEE RIVER VALLEY REGATTA, Cobb Park Criterium and more! Find out why so many people find the unique & POPULAR RIVERVIEW AREA so attractive! Sold As Is! No FHA/VA. Where else can you find an AFFORDABLE HOME with this HISTORIC LOCATION with a VIEW OF THE RIVER and NOT IN THE FLOODPLAIN only steps away from a riverfront park? START PACKIN'!

MLS #:
12793744
Taxes
$7,323(2025)
Lot Size
10,019 SQFT
Type
Single-Family Home
Year Built
1920
Style
Dutch Colonial
School District
111
County
Kankakee County

Listed By

Berry McCracken, Coldwell Banker Realty
Source
Midwest Real Estate Data
Last checked Nov 9 2026 at 7:31 PM GMT+0000
Bathroom Details
  • Full Bathrooms: 3
Interior Features
  • 1st Floor Bedroom
  • 1st Floor Full Bath
  • Walk-In Closet(s)
  • Built-In Features
  • Historic/Period Mlwk
  • Dining Combo
  • Laundry: Gas Dryer Hookup
  • Appliance: Range
  • Appliance: Refrigerator
  • Appliance: Washer
  • Appliance: Dryer
  • Appliance: Dishwasher
  • Co Detectors
  • Ceiling Fan(s)
  • Tv-Cable
  • Water Heater-Gas
  • In-Law Floorplan
Lot Information
  • Mature Trees
Property Features
  • Fireplace: 1
  • Fireplace: Living Room
  • Fireplace: Gas Log
  • Foundation: Concrete Perimeter
Heating and Cooling
  • Gas
  • Forced Air
  • Central Air
Basement Information
  • Finished
  • Rec/Family Area
  • Partial
  • Crawl Space
Homeowners Association Information
  • Dues: $0/Not Applicable
Exterior Features
  • Roof: Asphalt
Utility Information
  • Utilities: Water Source: Public
  • Sewer: Public Sewer
School Information
  • High School: Kankakee High School
Parking
  • Concrete
  • Garage Door Opener
  • Garage Owned
  • Garage
  • Detached
  • Yes
Living Area
  • 1,764 sqft
Location
   
Calculate drive times to this property
 
Powered by INRIX® Drive Time

Powered by Walk Score®
Disclaimer: Square footage is based on information available to agent, including County records. Information has not been verified by agent and should be verified by buyer.
Based on information submitted to the MLS GRID as of 11/9/2026 19:31. All data is obtained from various sources and may not have been verified by broker or MLS GRID. Supplied Open House Information is subject to change without notice. All information should be independently reviewed and verified for accuracy. Properties may or may not be listed by the office/agent presenting the information.
